

BEDS1
BATHS2
SQUARE FEET2,638
MLS#26-7523
STATUS
PROPERTY TYPEResidential - Single Family
SCHOOLLk Pend Oreille - 84
Property Description
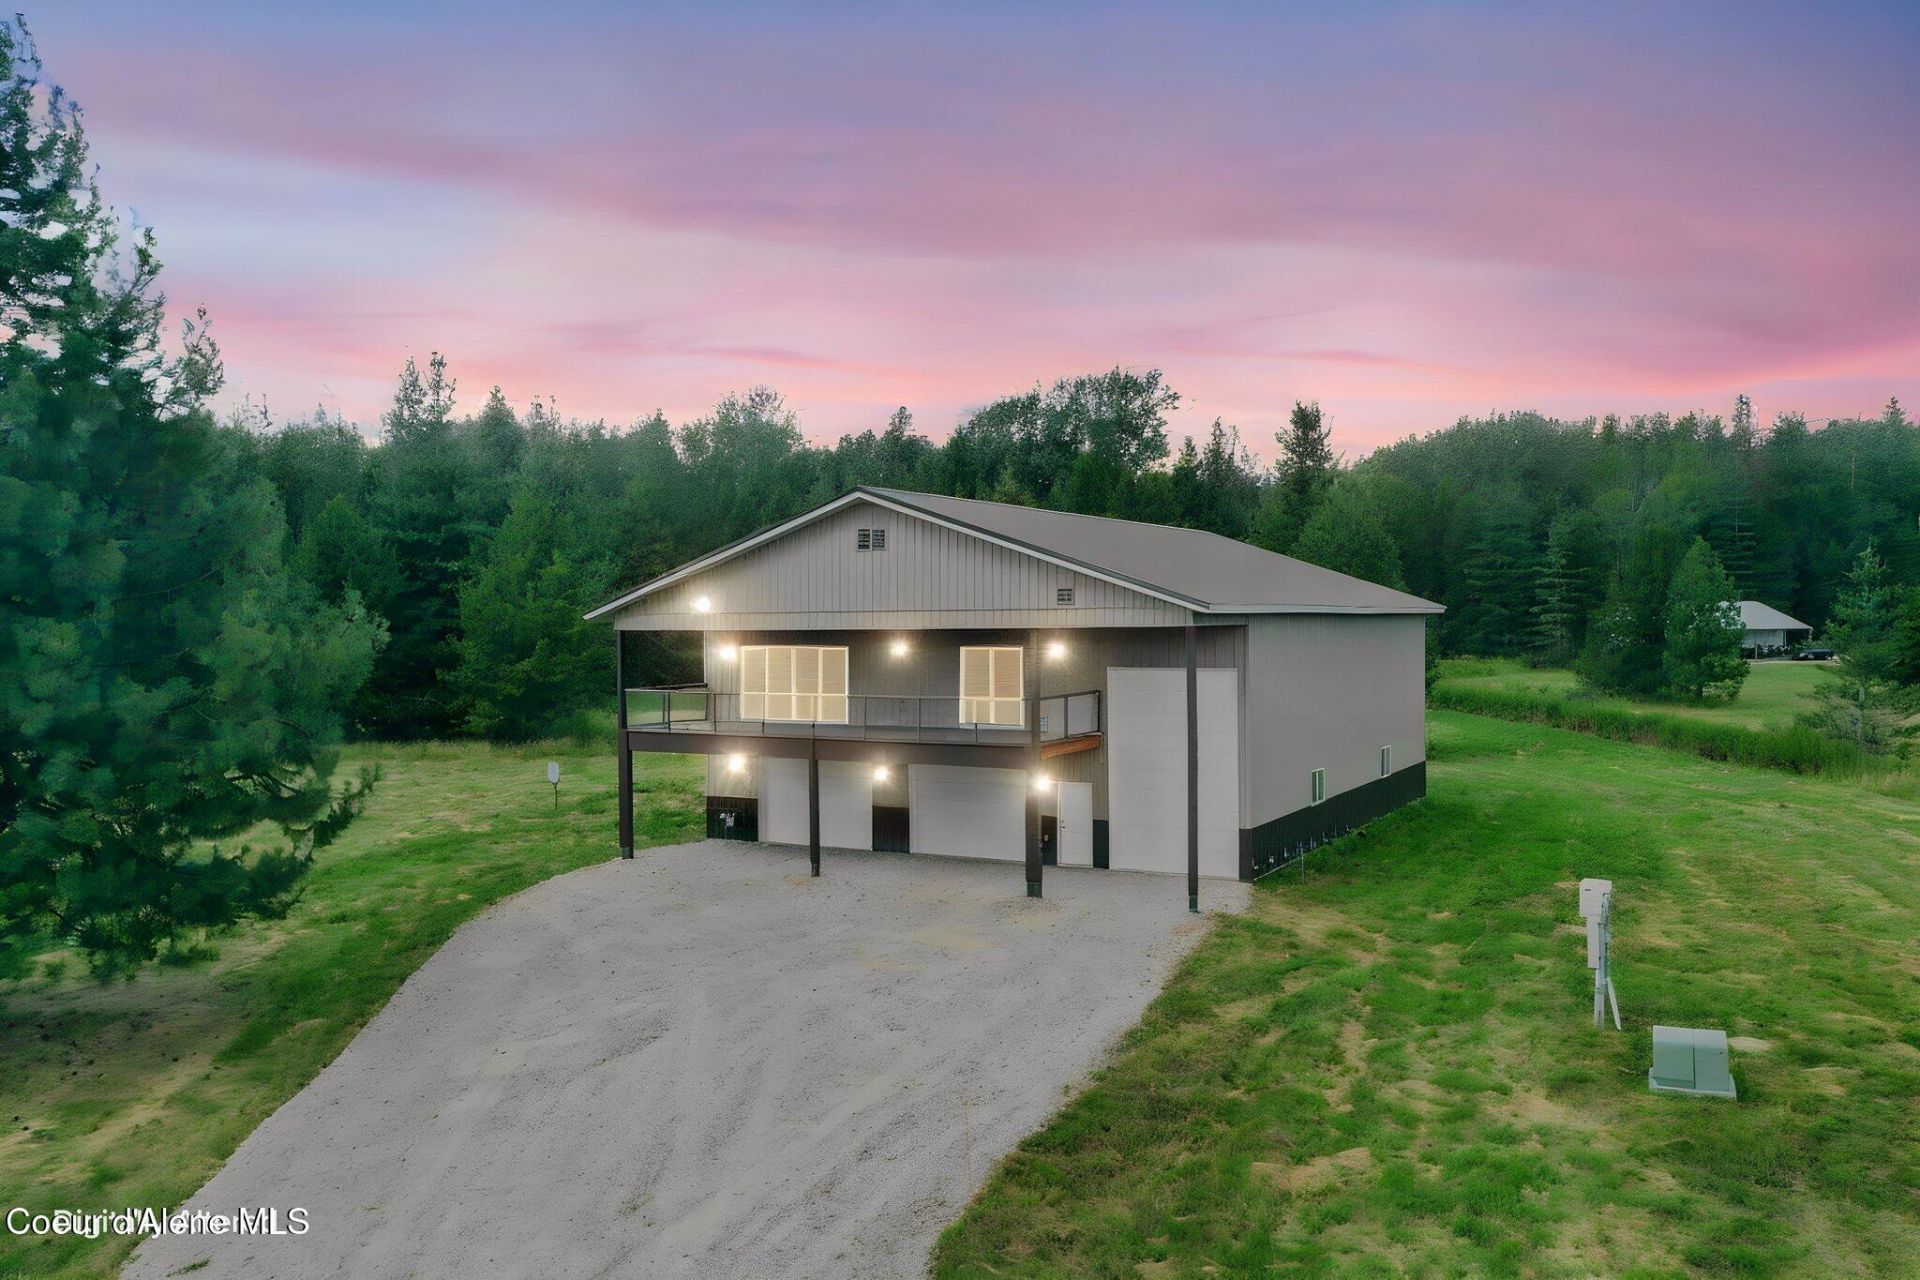
Wonderful workshop home situated on 5 acres, located within easy reach of all the Sandpoint amenities. This massive, premium shop home boasts soaring ceilings and is a dream come true for mechanics, hobbyists, or anyone needing unparalleled storage. The home is surrounded by meadows and mature trees, with endless possibilities for building out additional bedrooms, adding a separate custom home, or creating an idyllic equestrian setup. Upstairs there is a huge primary owners suite, a living/dining great room, a chef's kitchen with solid surface countertops and soft close cabinets, and a huge, covered deck for all weather enjoyment. Downstairs is a second bath and laundry, and an enormous great room ready for your final touches. There is a large 5 car garage, and an attached drive through high-door garage which can store 2 additional vehicles or RV with room to spare. The home includes a wired generator and excellent well. Plenty of space to add bedrooms. RV water, dump & power hookups.
Property Features
Property Type: Residential - Single Family
Basement: None, Slab on grade
Garage: 4
Heating: Natural Gas, Electric, Stove - Gas, Mini-Split, Ductle
Lot Size: 5.00 Acres
Roof Type: Metal
Taxes: $3,796
Year Built: 2019
Feature Descriptions
Appliance(S): Dual Fuel Range, Electric Water Heater, Water Softener, Refrigerator, Dishwasher
Days on Site: 3
Exterior: Steel
Flooring: Carpet, Concrete, LVP
Foundation: Concrete Perimeter
Foundation: Concrete Perimeter
Interior: Washer Hookup, Mini-Split A/C
Lot: Open Lot, Level, Cul-De-Sac
Patio/Porch: Covered Deck
Road: Gravel
Sewer: Septic Tank
Water: Well
Local Schools
School District: Lk Pend Oreille - 84
Listed By / Shown By
Listed By
Agency Name: RE/MAX Centennial
Shown By
Agent Name: Masoud Nouri
Agent Phone: (509) 879-7716
Agency Title: Coldwell Banker Tomlinson

Estimate Your Payment
Estimated Payment
$ 2,493.74 per month $1,925.12 Principal & Interest $316.33 Property Tax $252.29 Homeowner's InsuranceChange Payment Information

Masoud Nouri
Cell: (509) 879-7716
Email Me

©2020 Coldwell Banker Real Estate LLC. All Rights Reserved.
Coldwell Banker Real Estate LLC fully supports the principles of the Fair Housing Act and the Equal Opportunity Act. Each Office Is Independently Owned And Operated.
Coldwell Banker and the Coldwell Banker Logo are registered service marks owned by Coldwell Banker Real Estate LLC. ©2020 of the Spokane Association of REALTORS® MLS. All rights reserved.
Coldwell Banker Real Estate LLC fully supports the principles of the Fair Housing Act and the Equal Opportunity Act. Each Office Is Independently Owned And Operated.
Coldwell Banker and the Coldwell Banker Logo are registered service marks owned by Coldwell Banker Real Estate LLC. ©2020 of the Spokane Association of REALTORS® MLS. All rights reserved.
Privacy Policy / DMCA Notice / ADA Accessibility


This site is hosted, designed and copyright
© 1994 - 2026 by
Delta Media Group, Inc. -- Patent Pending --
190 Kildeer Rd | MLS# 26-7523
This single family home located at 190 Kildeer Rd , Sandpoint, ID 83864 is currently listed for sale with an asking price of $865,000. This property was built in 2019 and has 1 bedrooms with 2638 sq. ft. Kildeer Rd is located within the Lk Pend Oreille - 84 school district. Search Sandpoint real estate on mnouri.cbspokane.com today.